Project Gallery

Real Buildings. Real Sites.
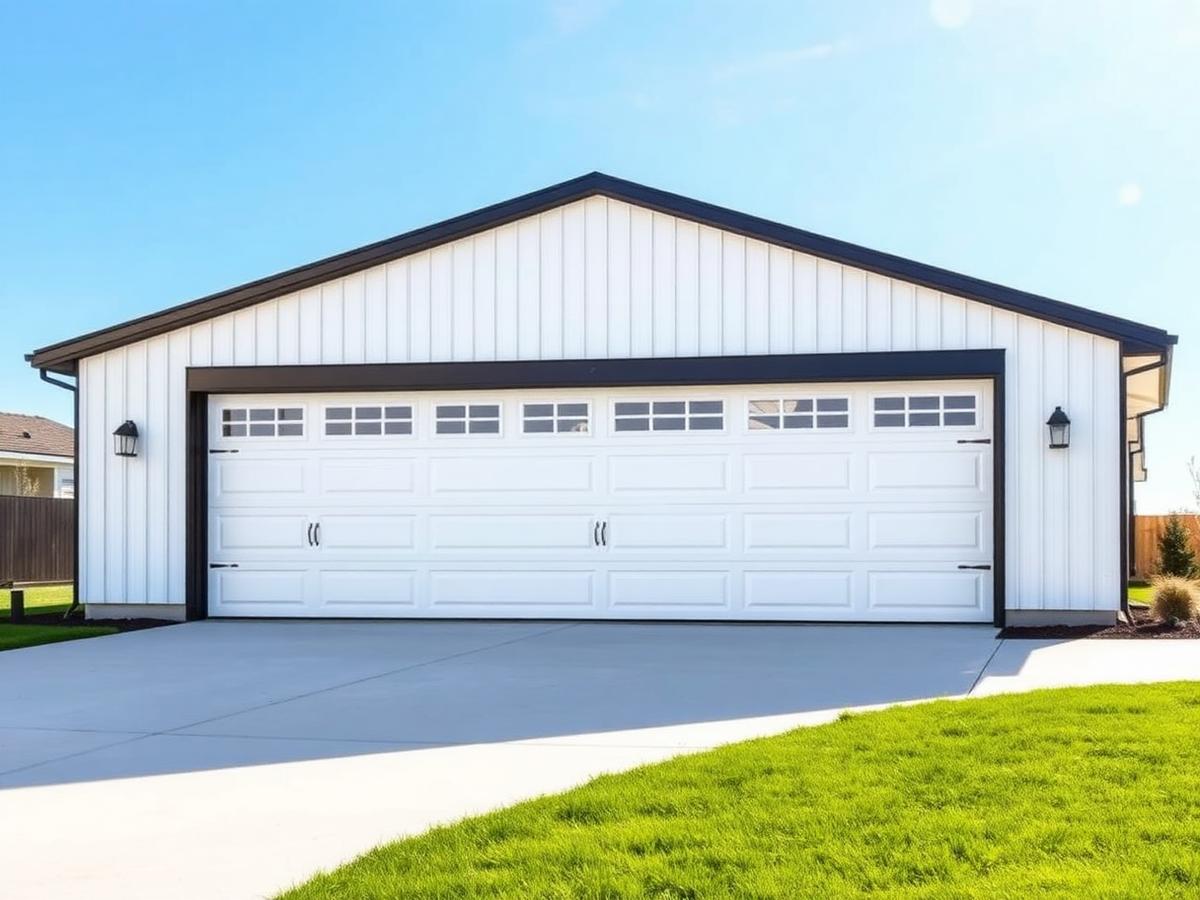
  • Steel Garages — Iron Forge Buildings project
    Steel Garages
  • Steel Workshops — Iron Forge Buildings project
    Steel Workshops
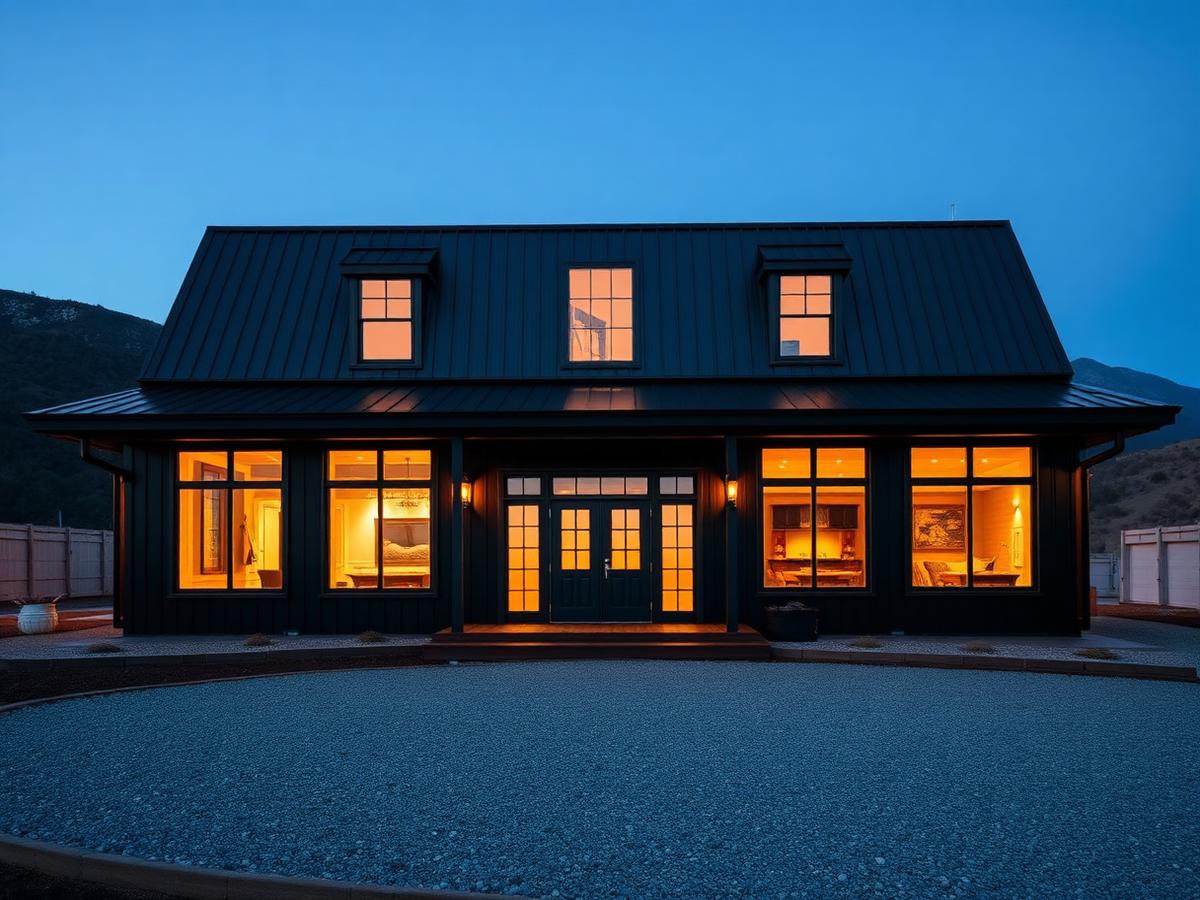
  • Barndominiums — Iron Forge Buildings project
    Barndominiums
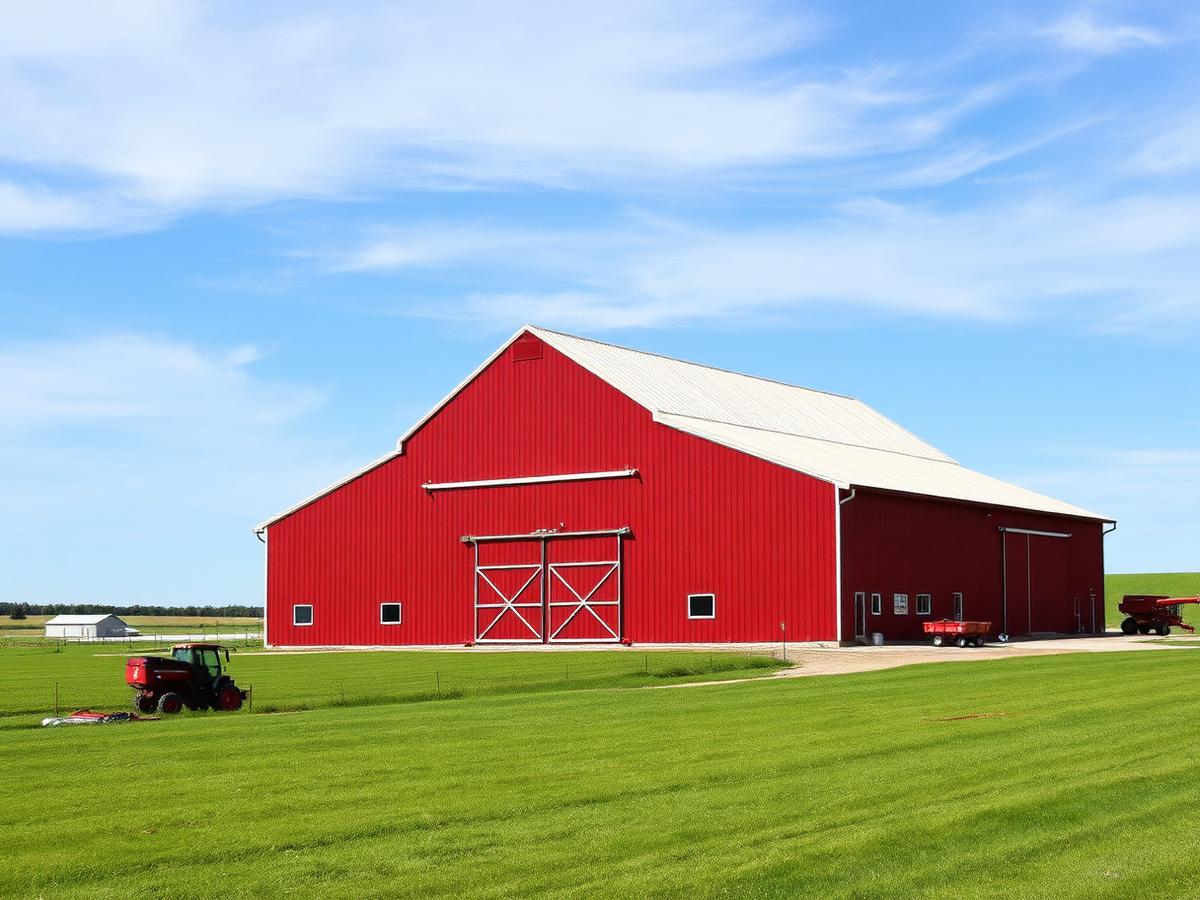
  • Agricultural Buildings — Iron Forge Buildings project
    Agricultural Buildings
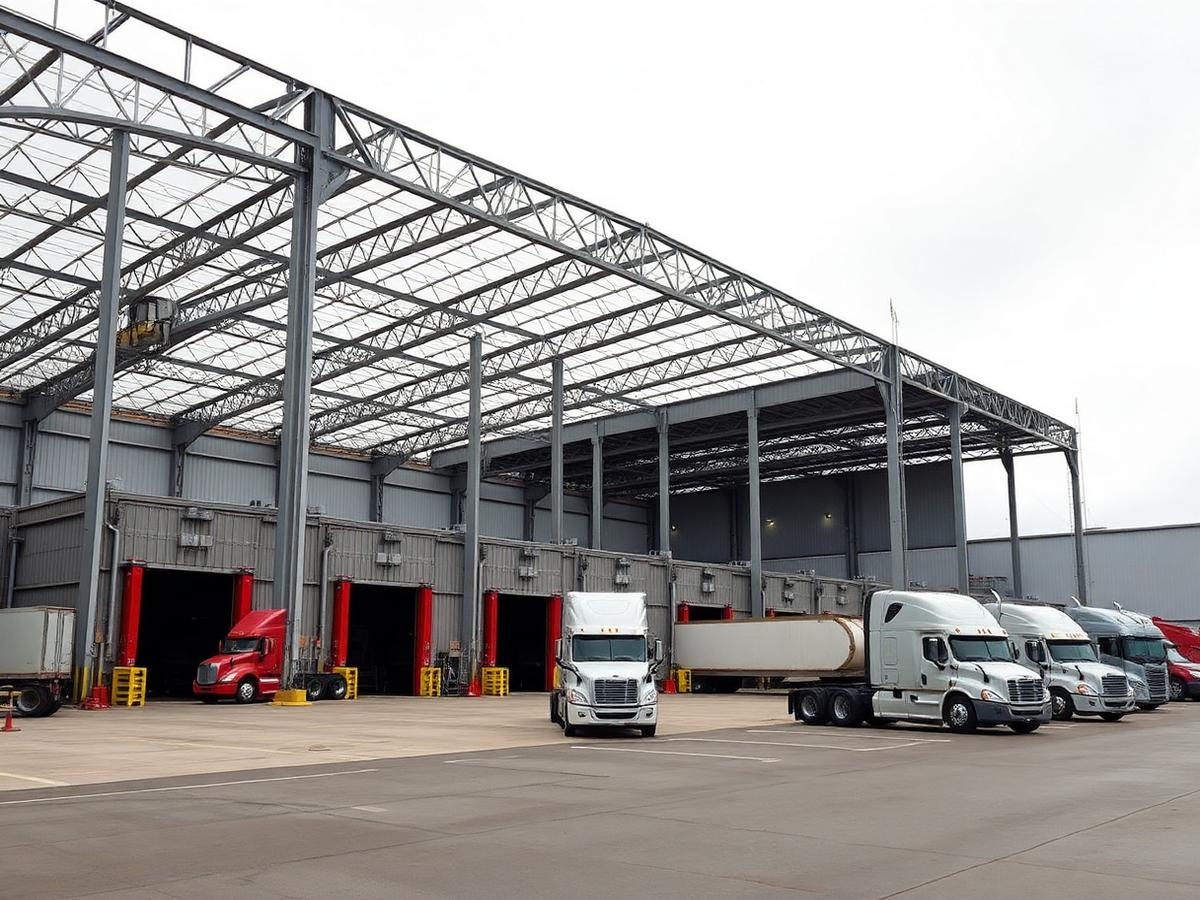
  • Commercial Buildings — Iron Forge Buildings project
    Commercial Buildings
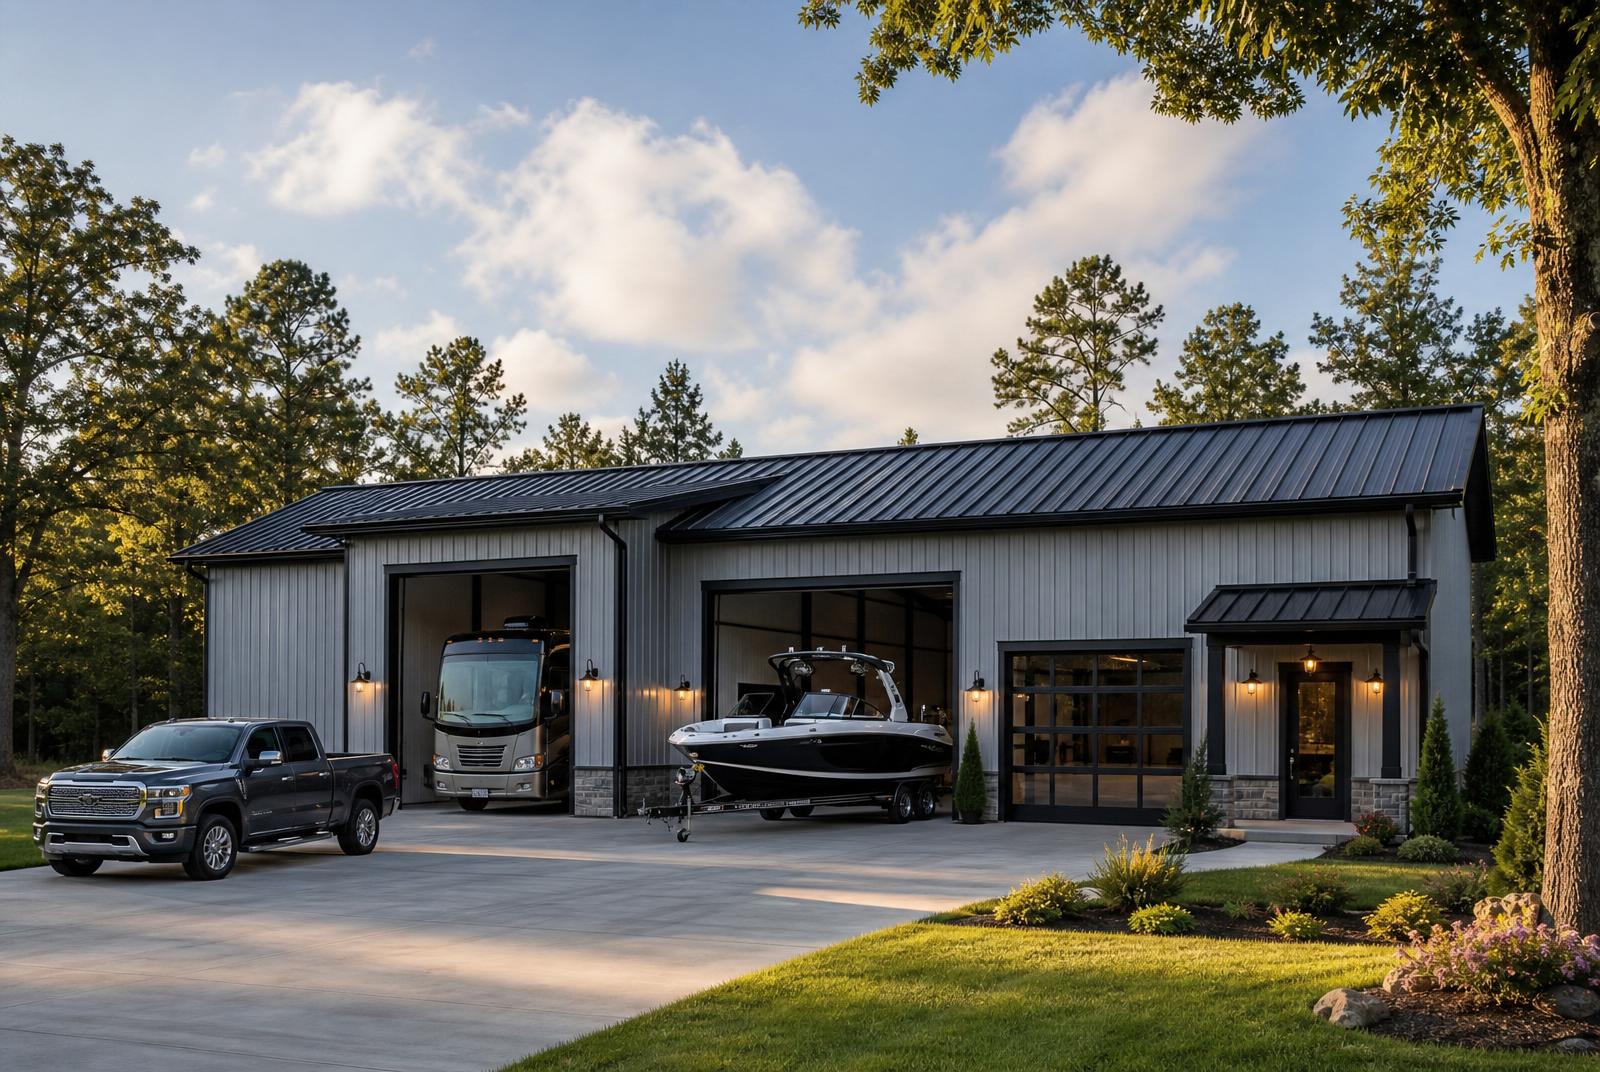
  • RV & Boat Storage — Iron Forge Buildings project
    RV & Boat Storage
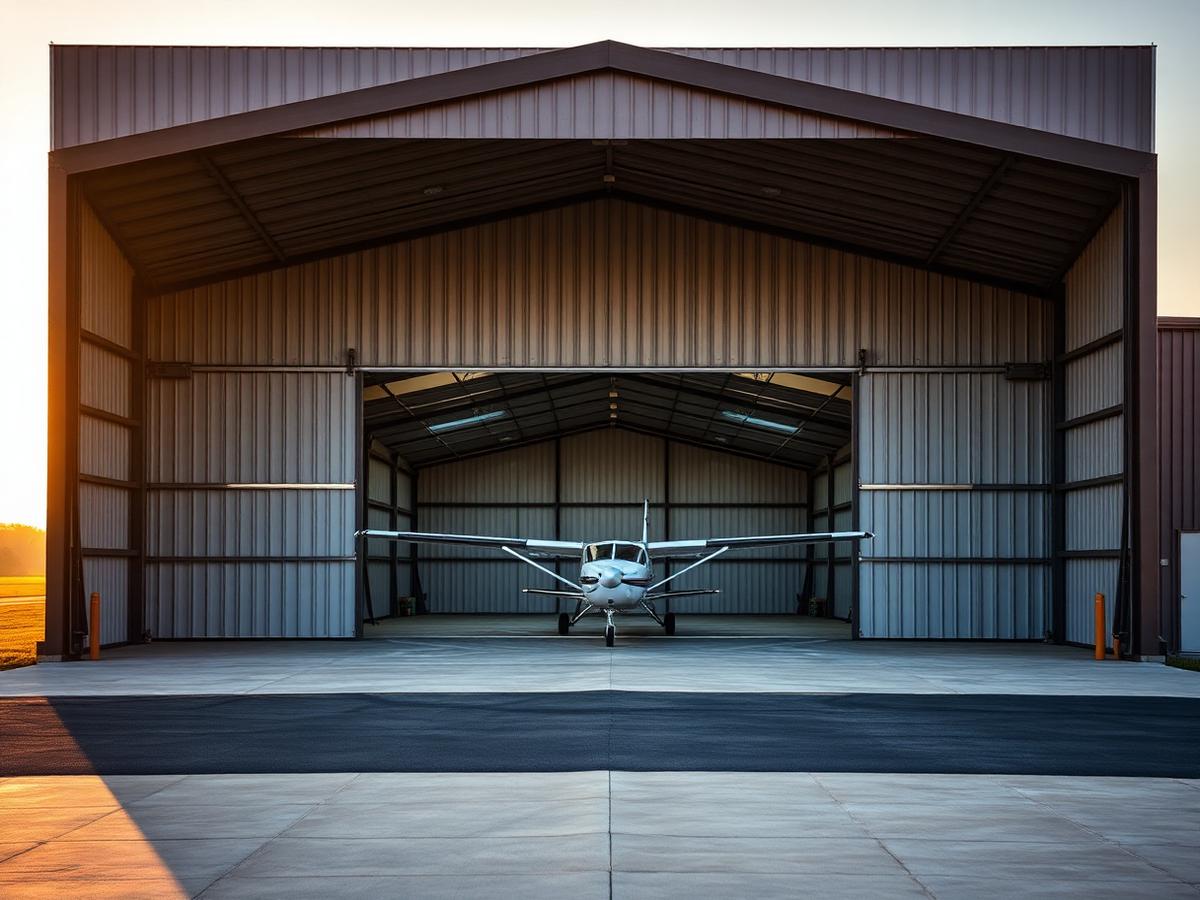
  • Aircraft Hangars — Iron Forge Buildings project
    Aircraft Hangars
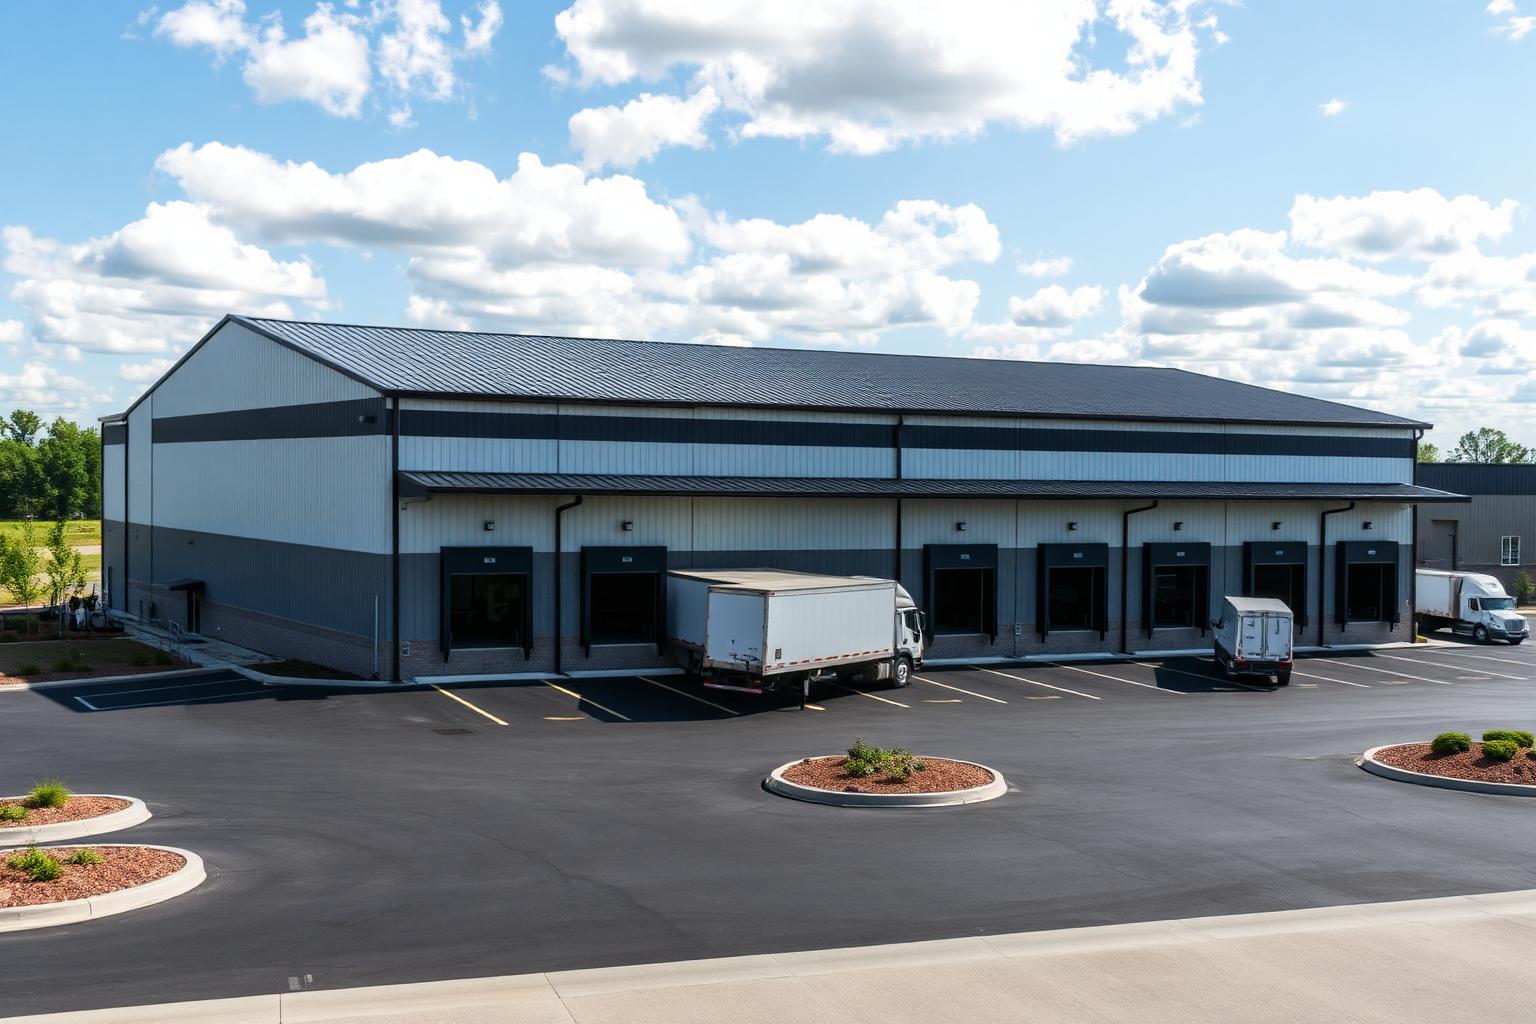
  • 60x150 charcoal-roof steel warehouse with six dock-high loading doors, semi-trailers backed in, and truck court in an industrial park
    Steel Warehouses
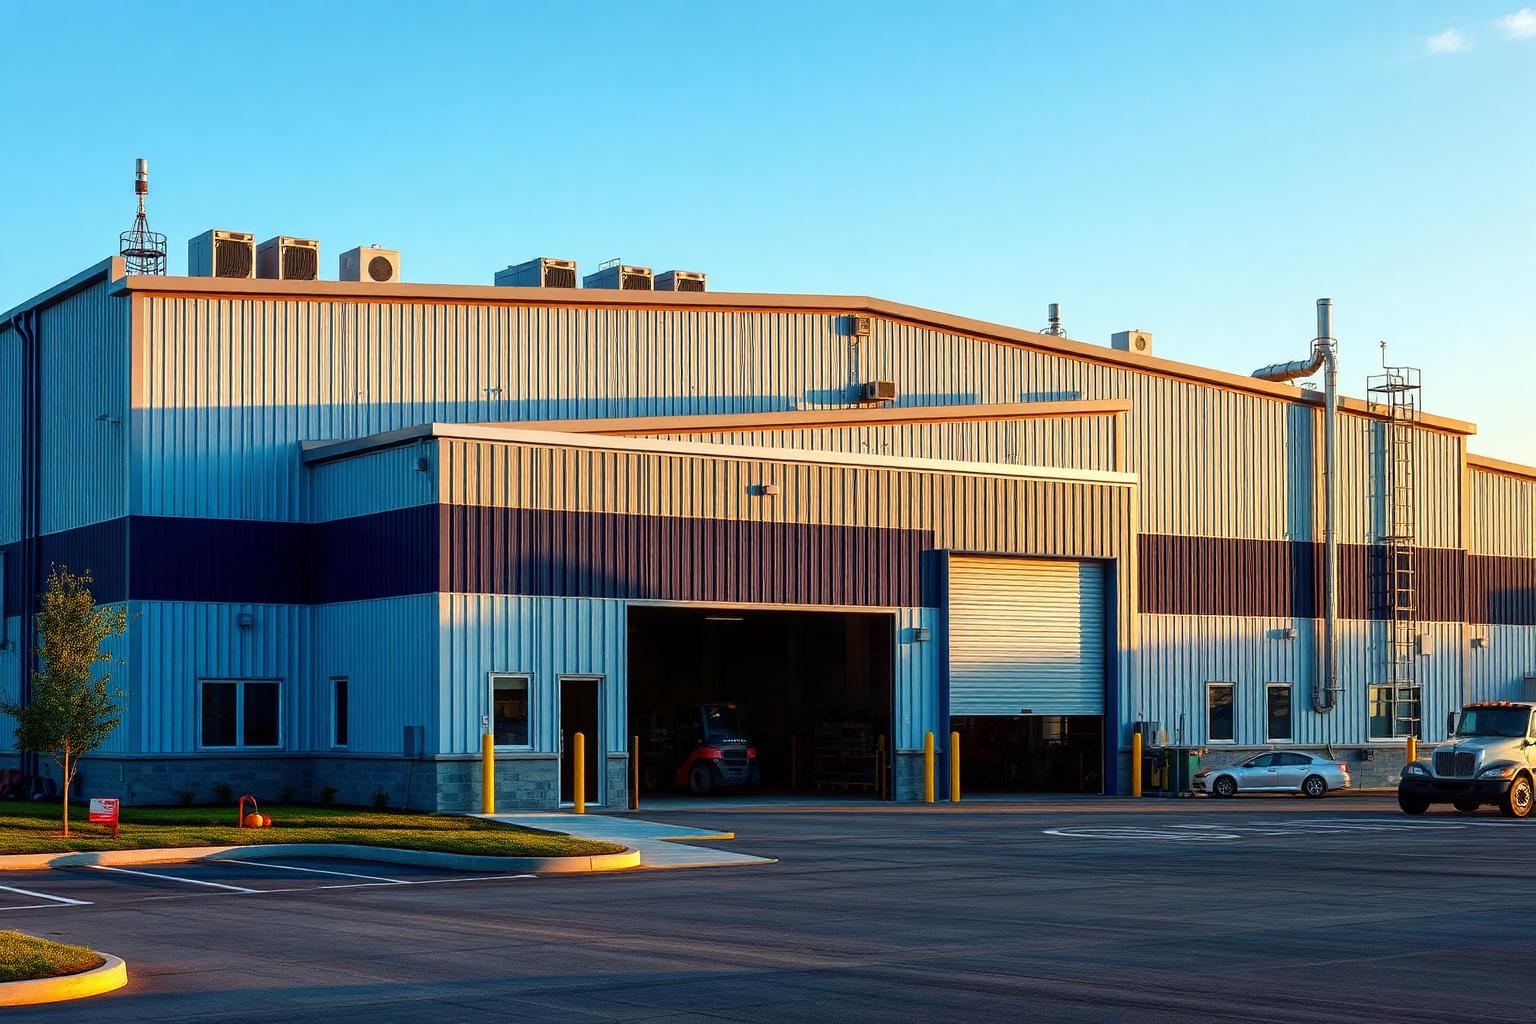
  • Silver steel manufacturing plant with 30-foot eaves, monitor roof, rooftop HVAC units, and forklift at an oversized overhead door
    Manufacturing Buildings
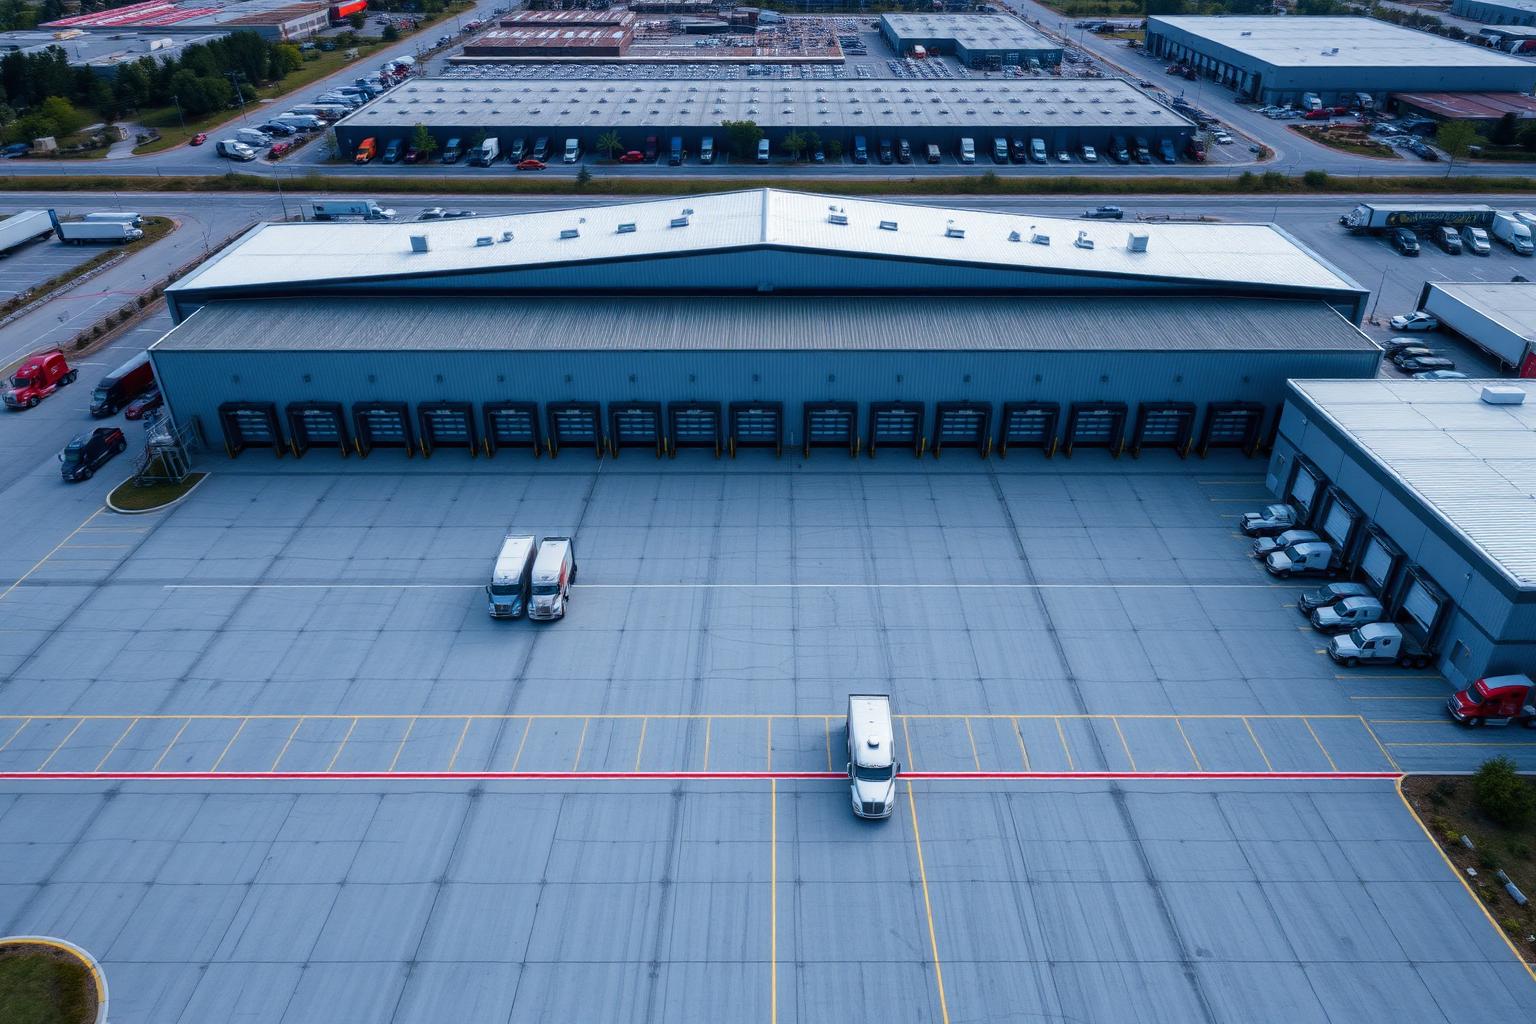
  • Aerial view of a 200x400 cross-dock distribution center with dozens of dock doors and semi-trailers across a large concrete truck court
    Distribution Centers
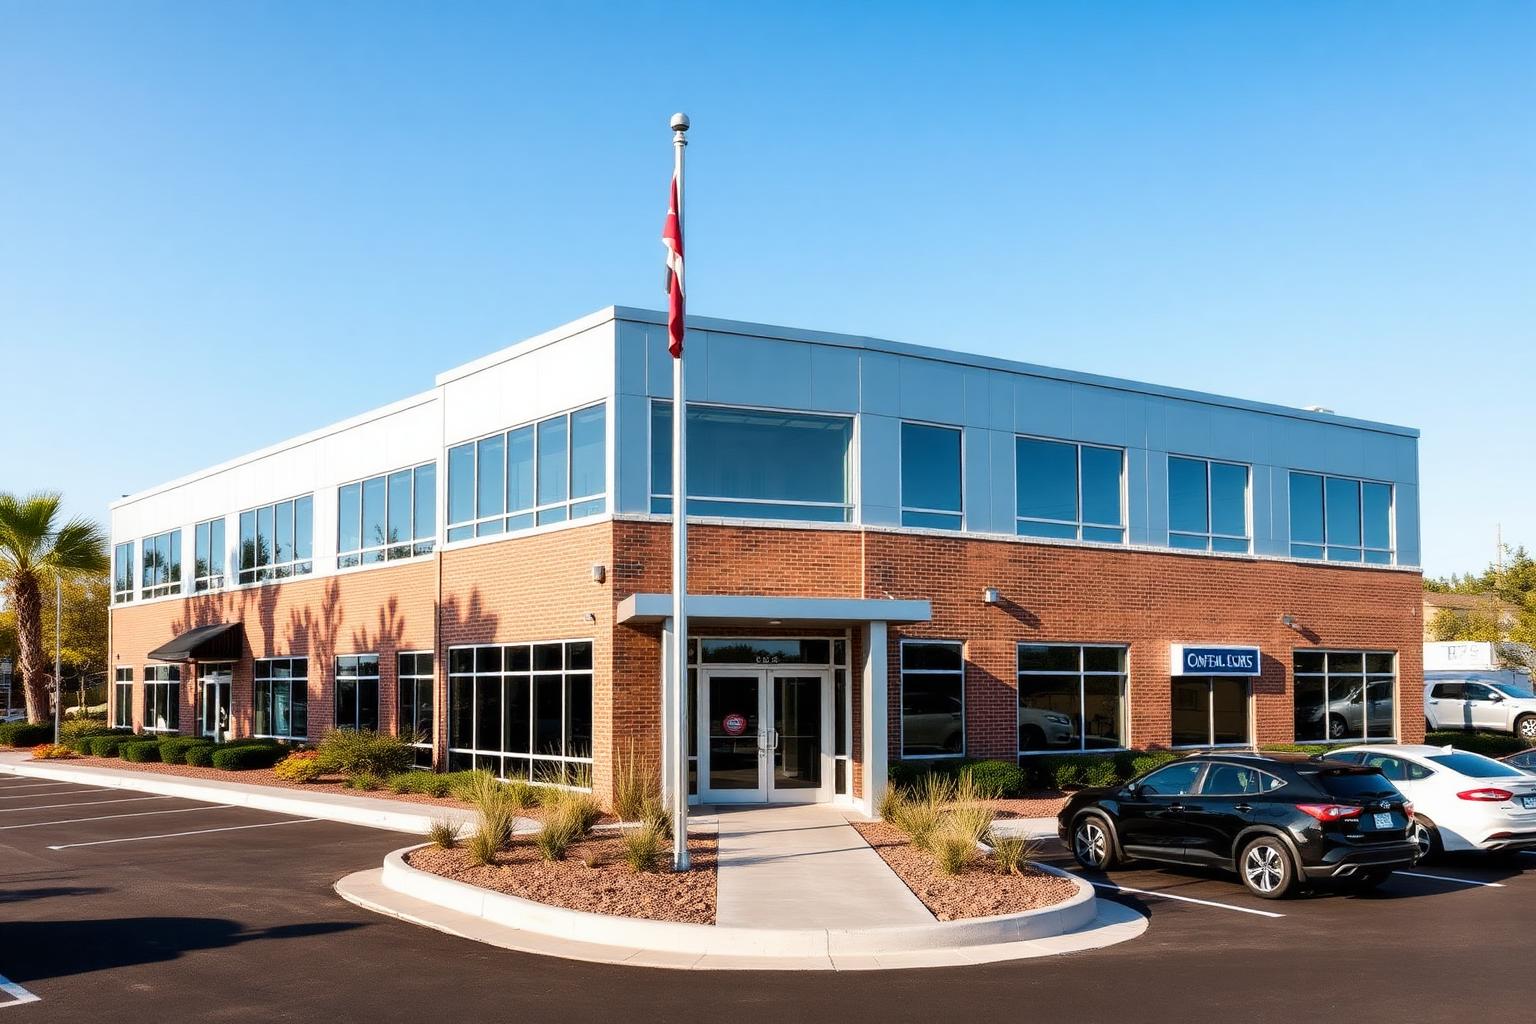
  • Two-story steel office building with brick veneer and storefront glazing curtain wall entrance, flagpole, and landscaped parking
    Steel Office Buildings
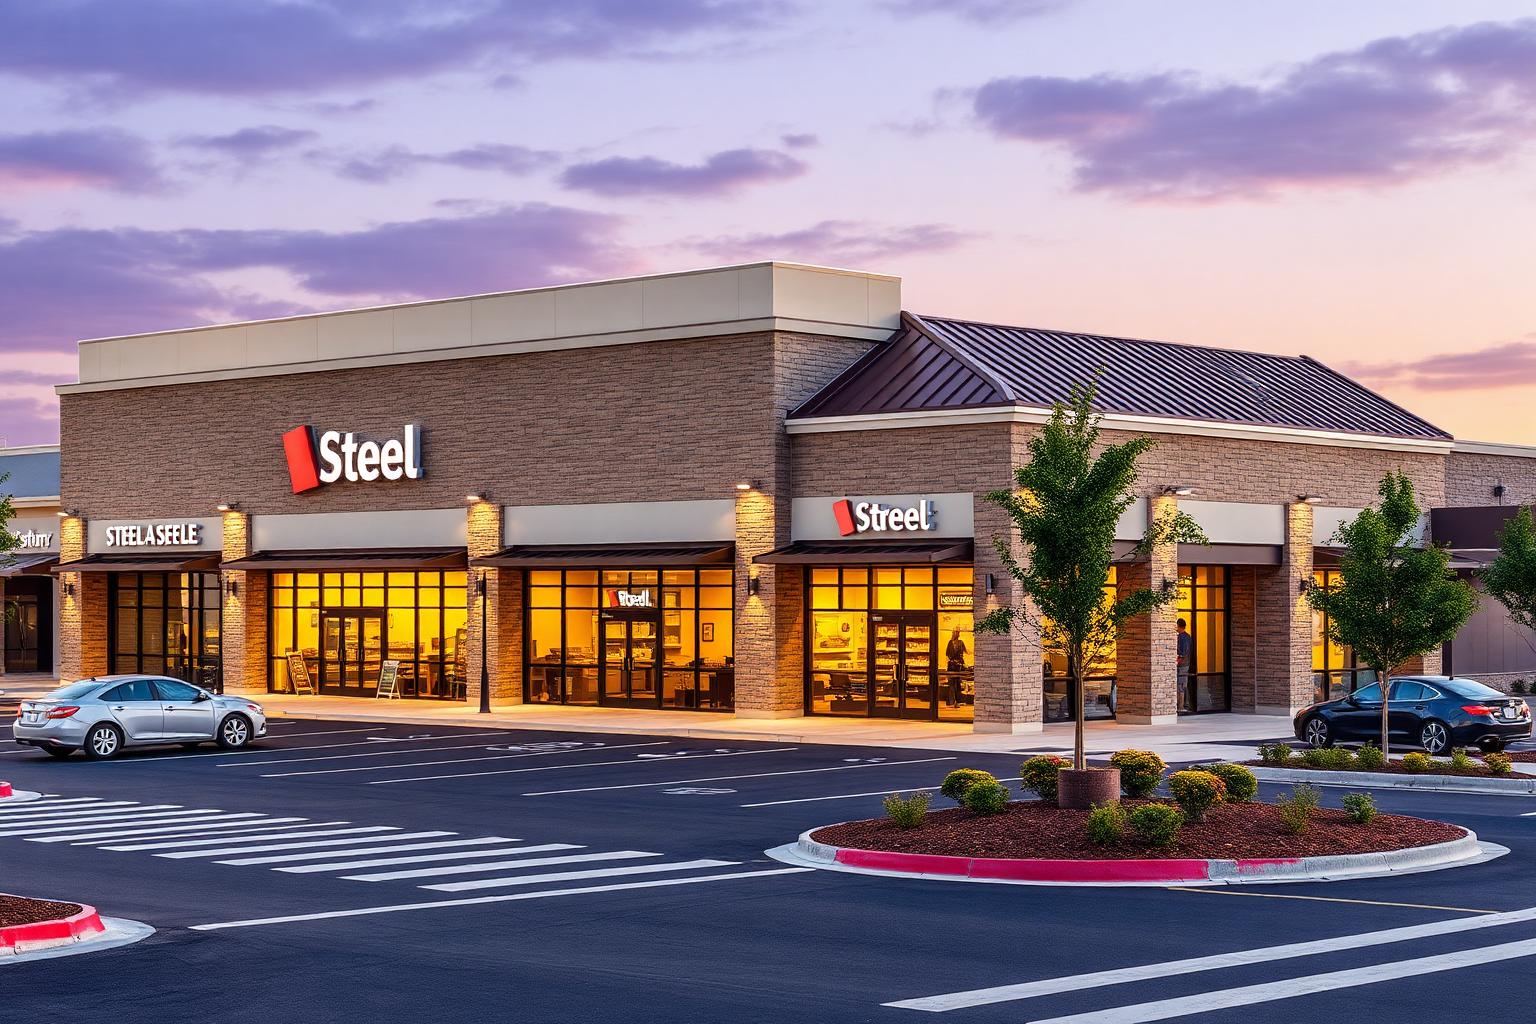
  • Modern steel retail strip center with four illuminated glass storefronts, stone veneer columns, and covered sidewalk canopy at dusk
    Retail Buildings
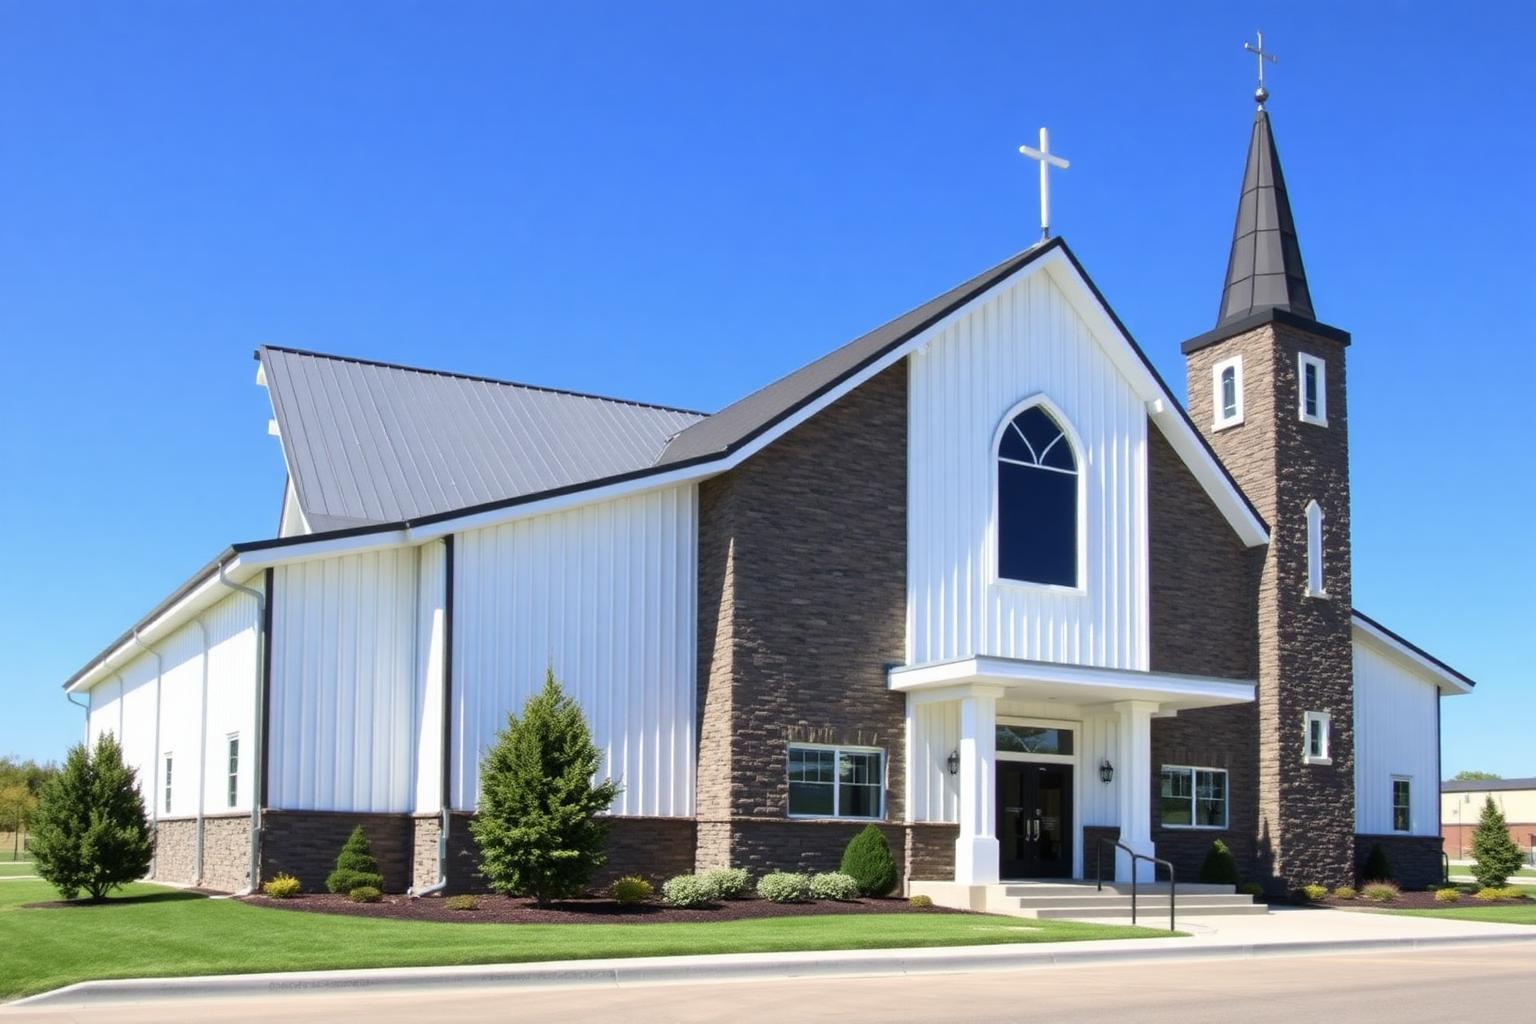
  • Contemporary steel church building with white metal exterior, stone accent walls, arched stained-glass window, and steeple with cross
    Steel Churches
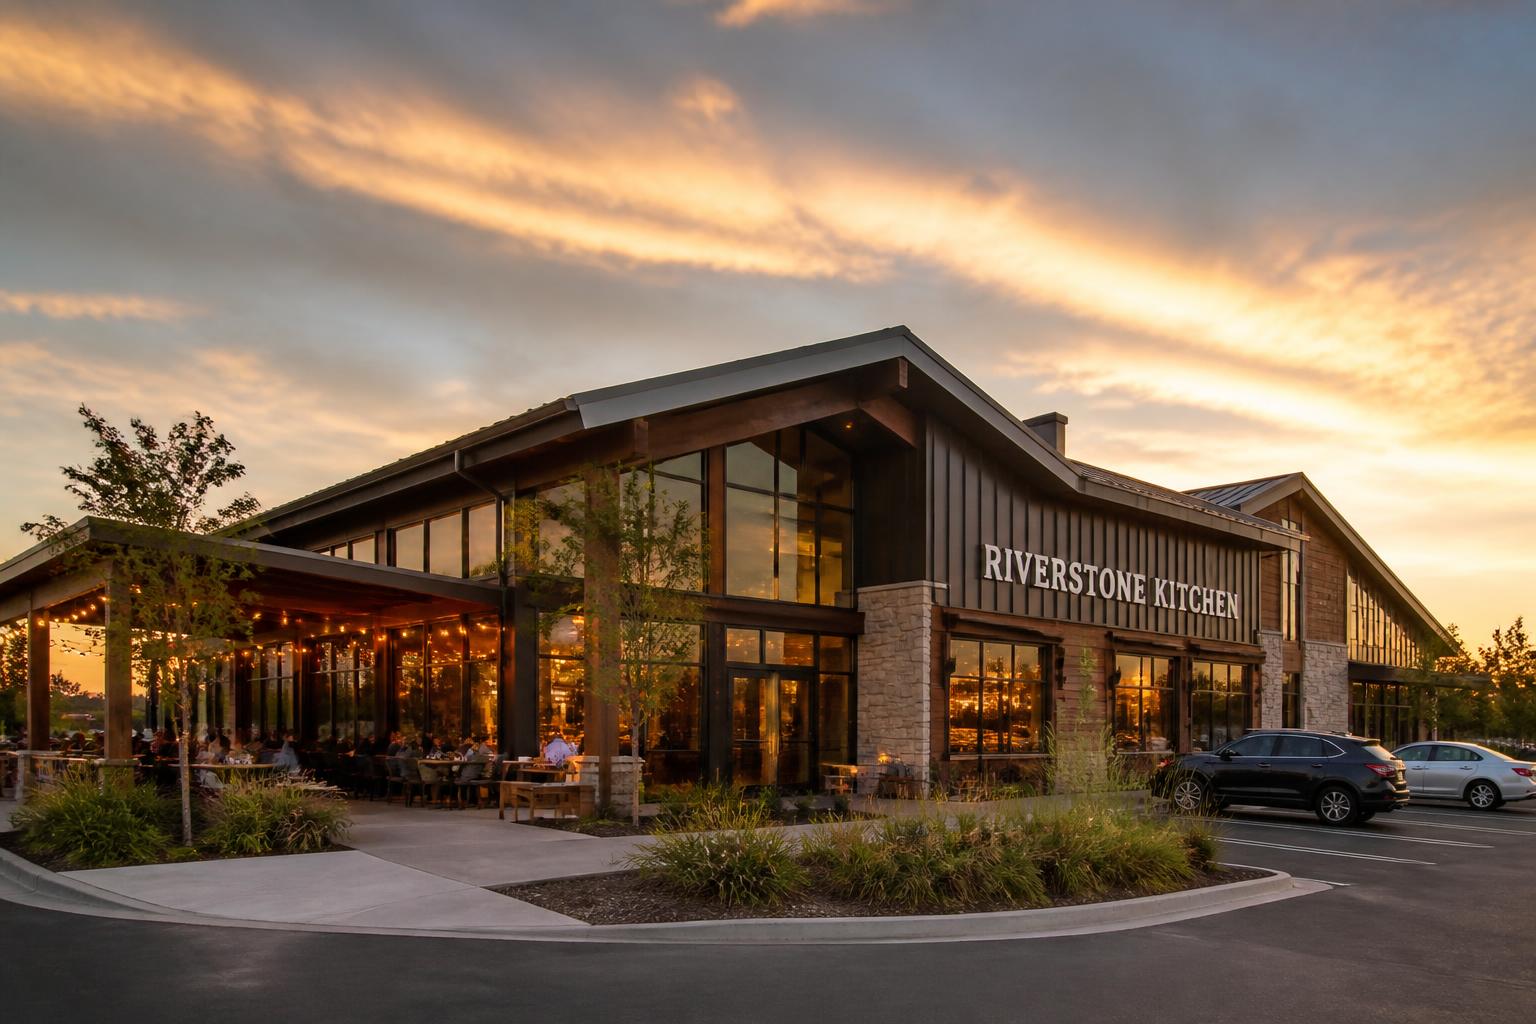
  • Upscale steel-framed restaurant with standing seam metal roof, stone and cedar accents, floor-to-ceiling windows, and an outdoor patio full of diners at golden hour
    Steel Restaurants
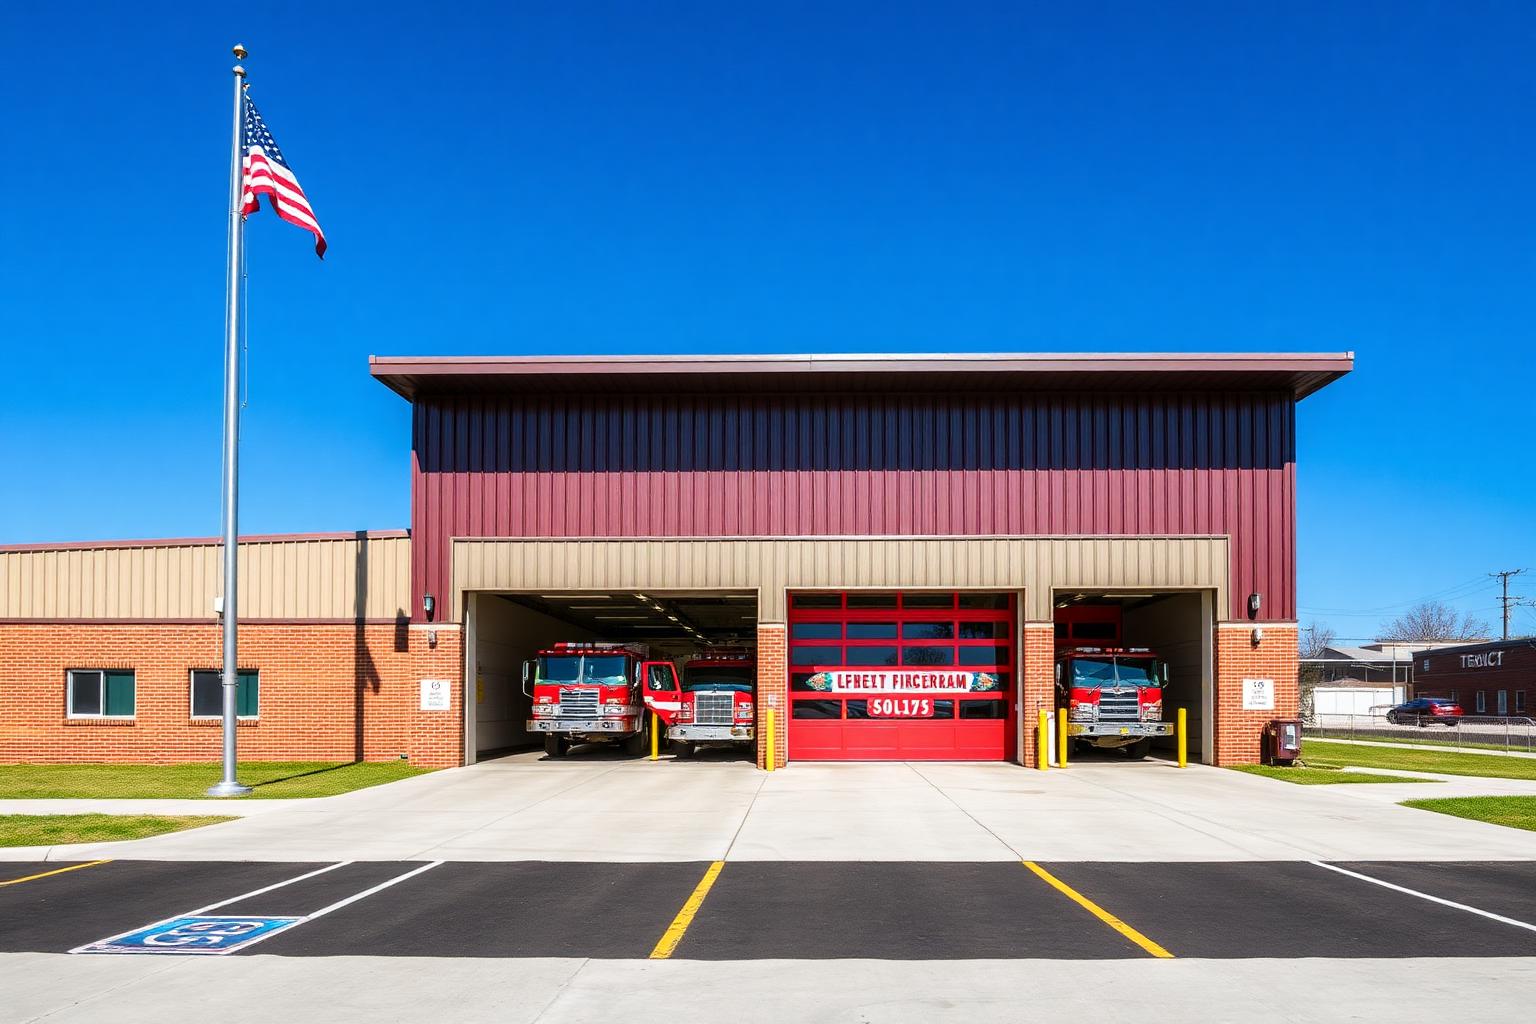
  • Municipal fire station steel building with four red apparatus bay doors open to fire engines, brick facade, and American flag
    Municipal Buildings
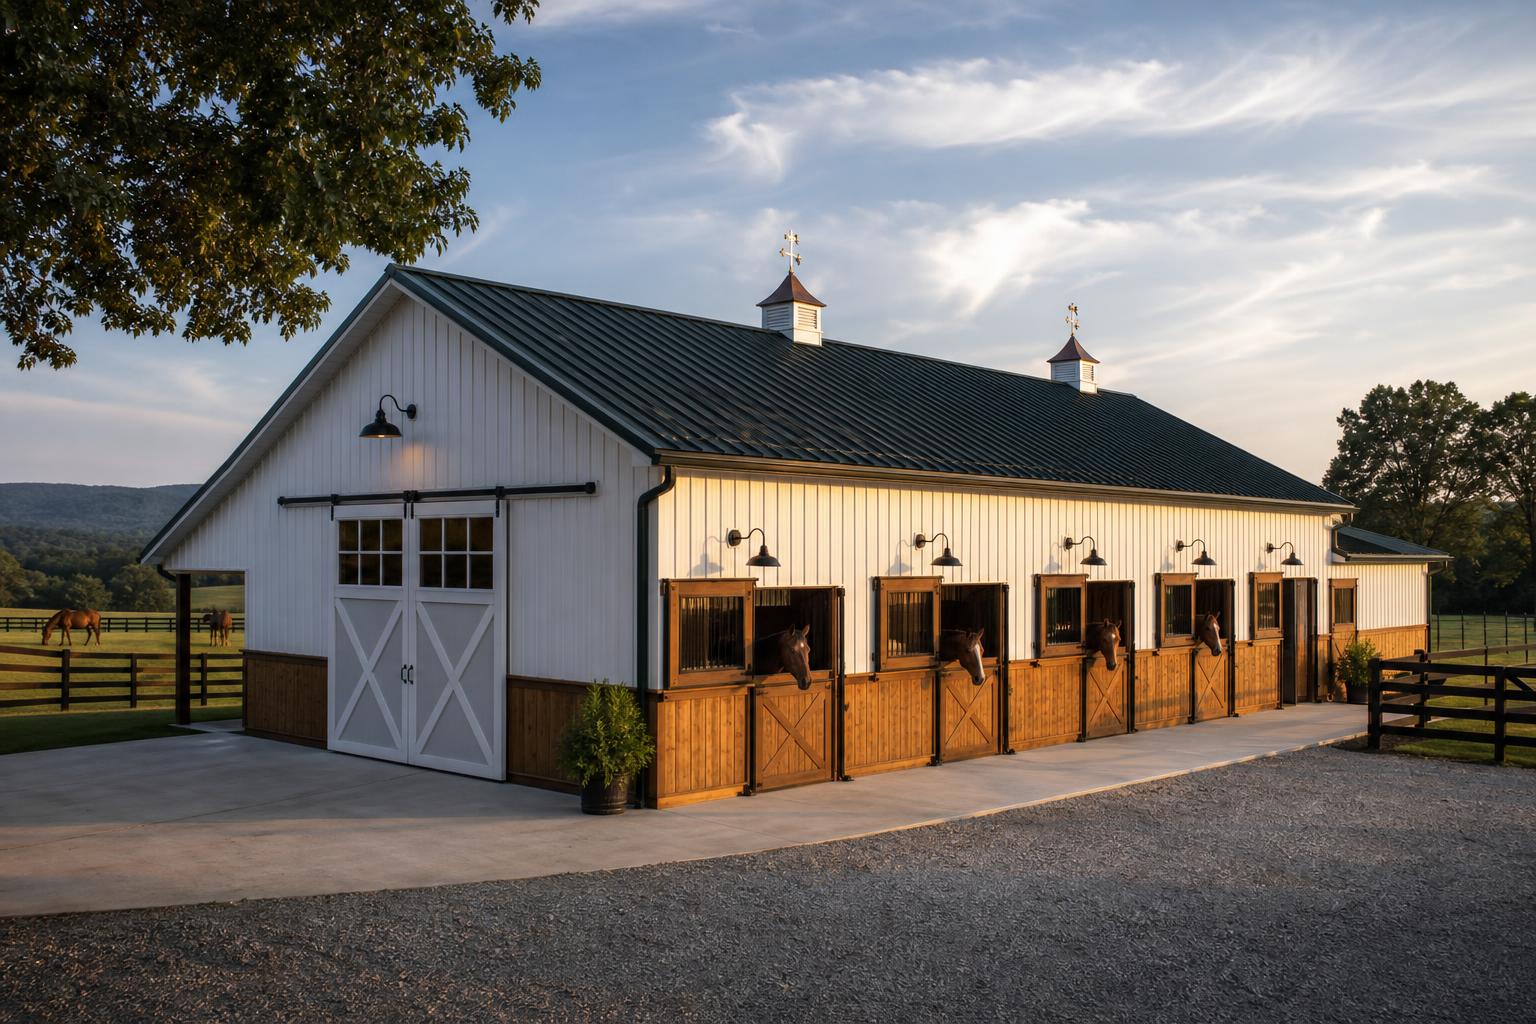
  • Elegant center-aisle steel horse barn with dark green metal roof, cupolas, cedar wainscot, and horses in dutch-door stalls
    Horse Barns
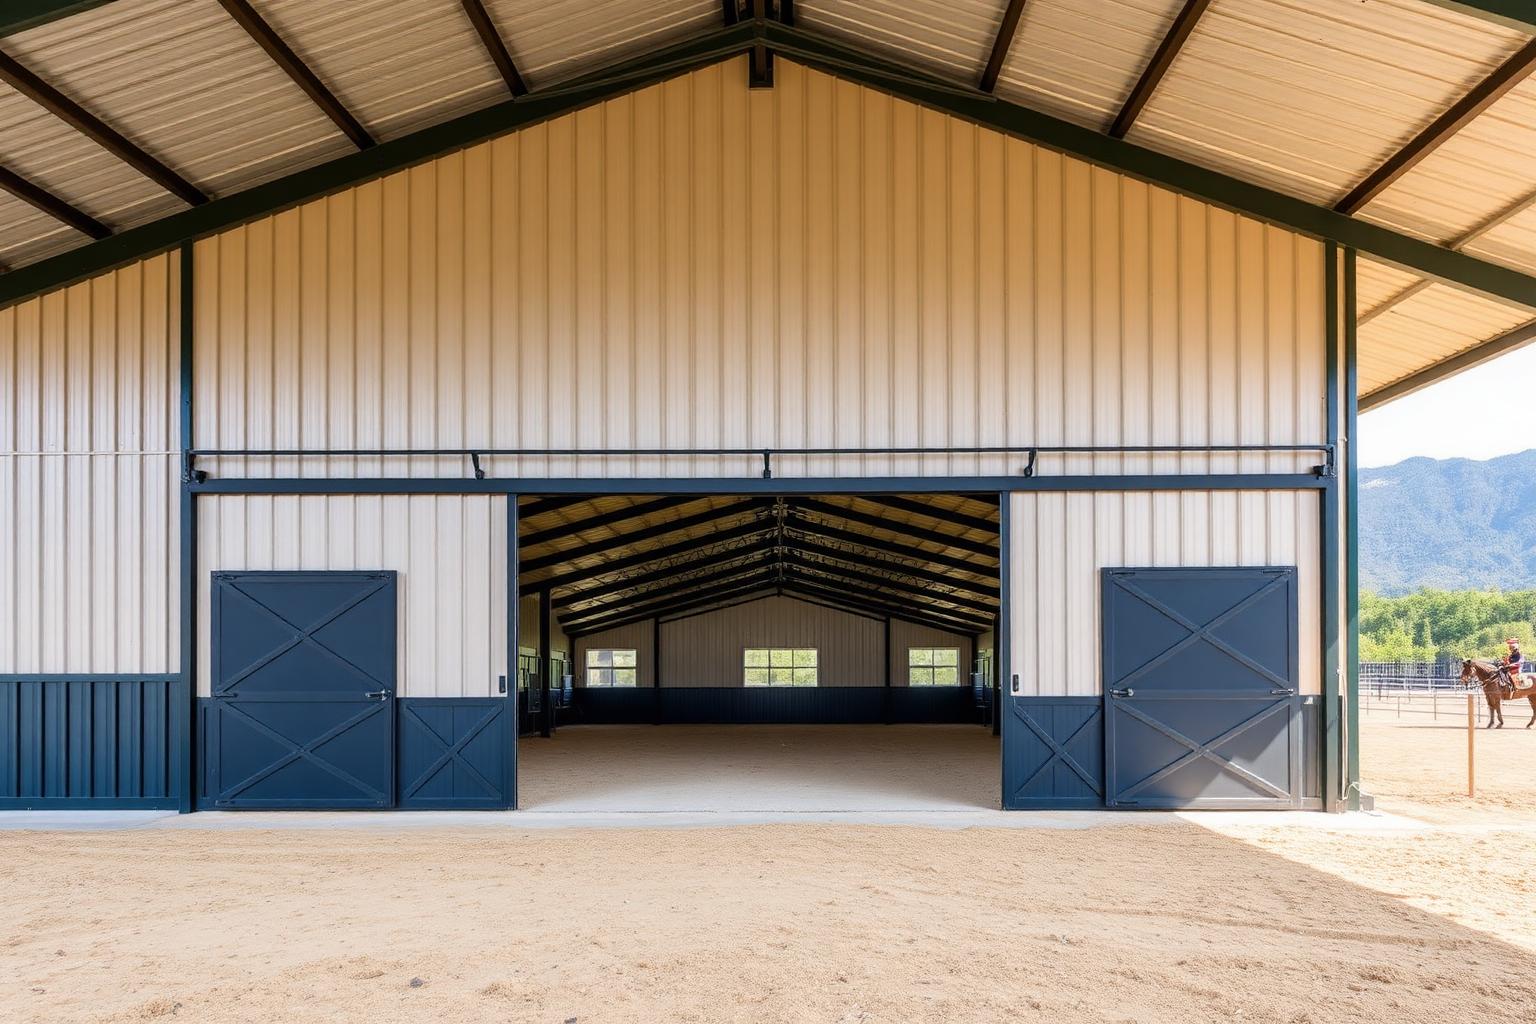
  • Clear-span 100x200 indoor riding arena steel building with tan metal exterior, dark green trim, sliding entry doors, and mountain backdrop
    Riding Arenas
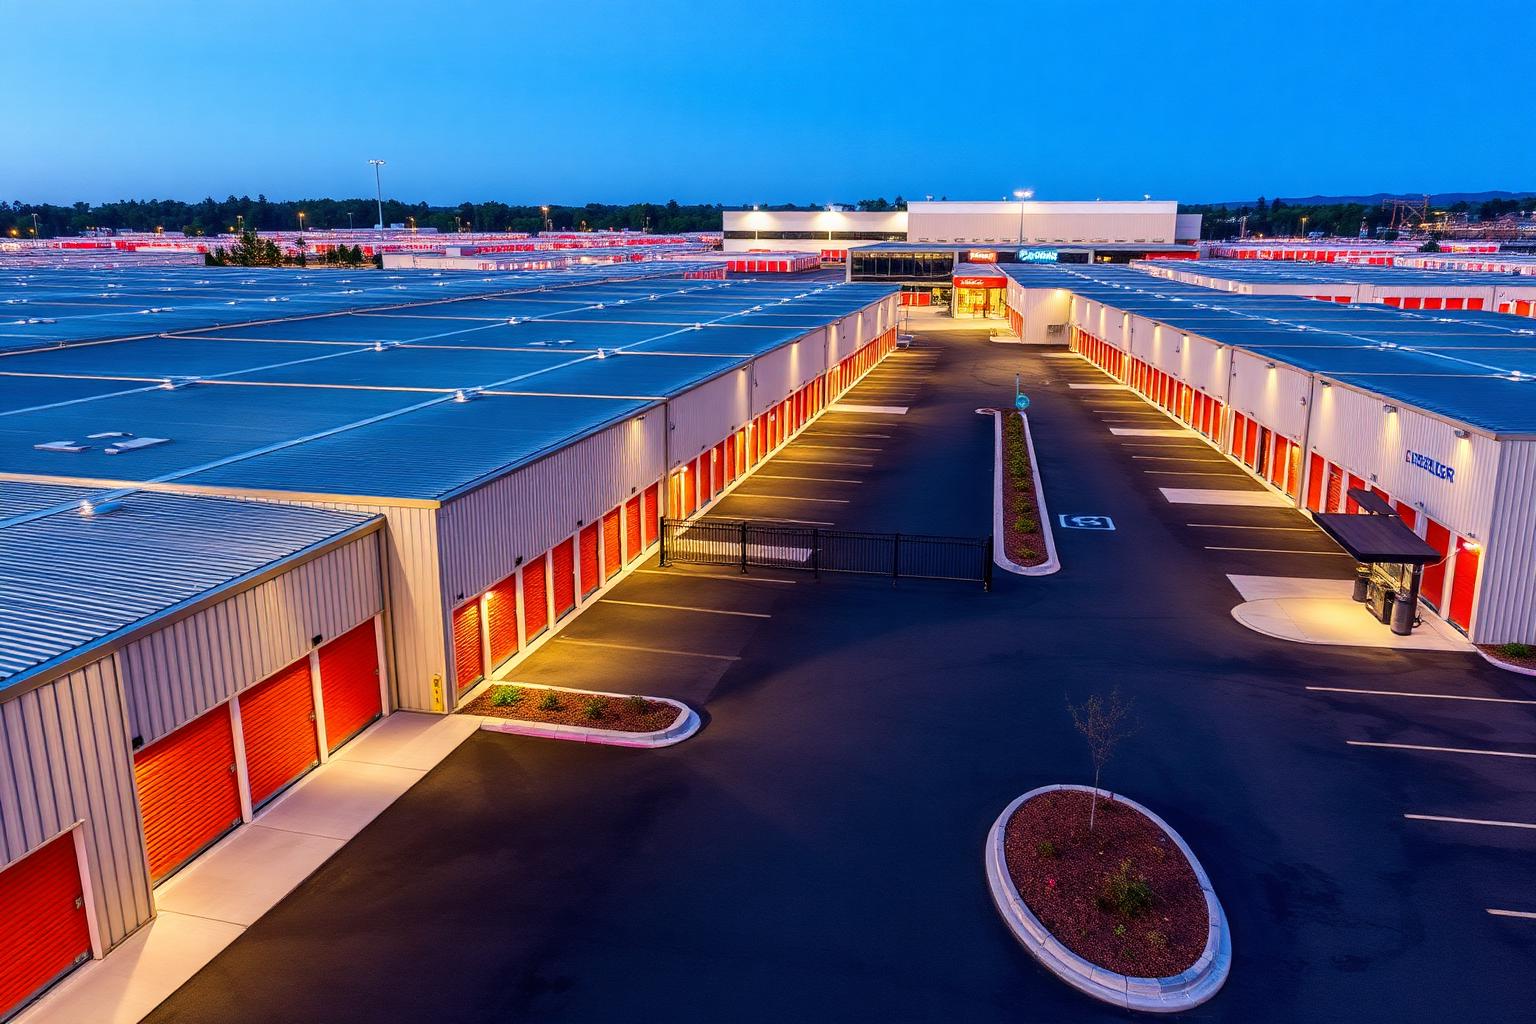
  • Multi-building self storage facility with rows of steel units, bright orange roll-up doors, secure fencing, and lit drive lanes at dusk
    Self Storage Buildings
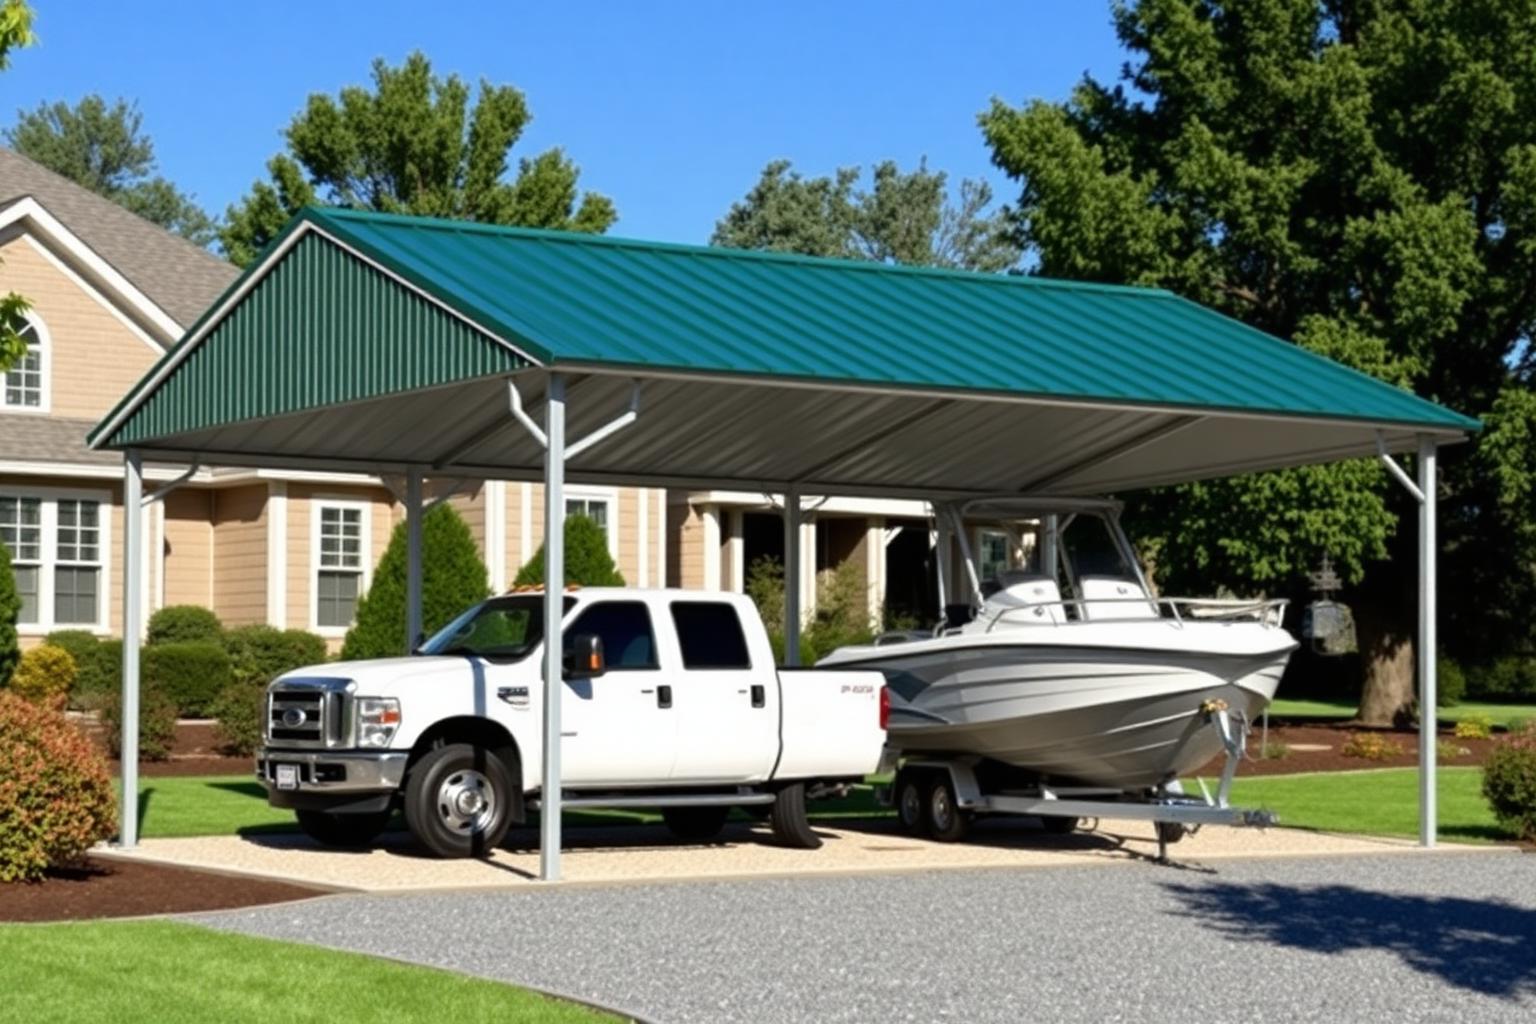
  • Triple-wide 24x30 residential steel carport with forest green vertical roof sheltering a pickup truck and boat on trailer
    Steel Carports
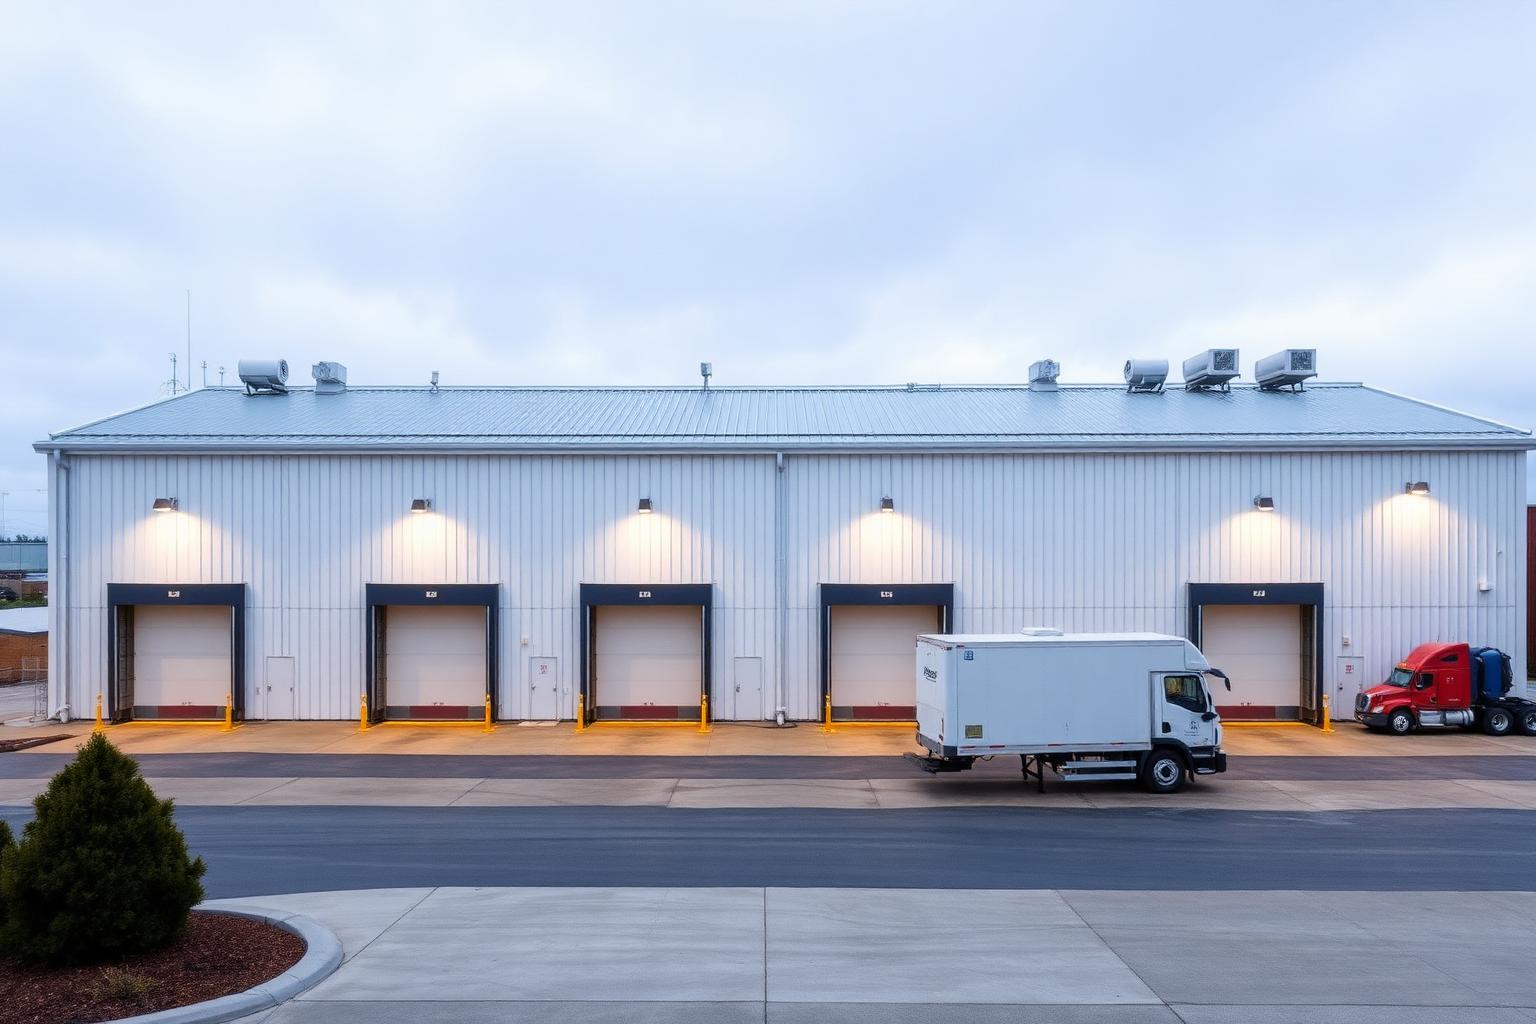
  • Insulated white steel cold storage warehouse with four refrigerated dock doors, dock shelters, and rooftop refrigeration condensers
    Cold Storage Buildings
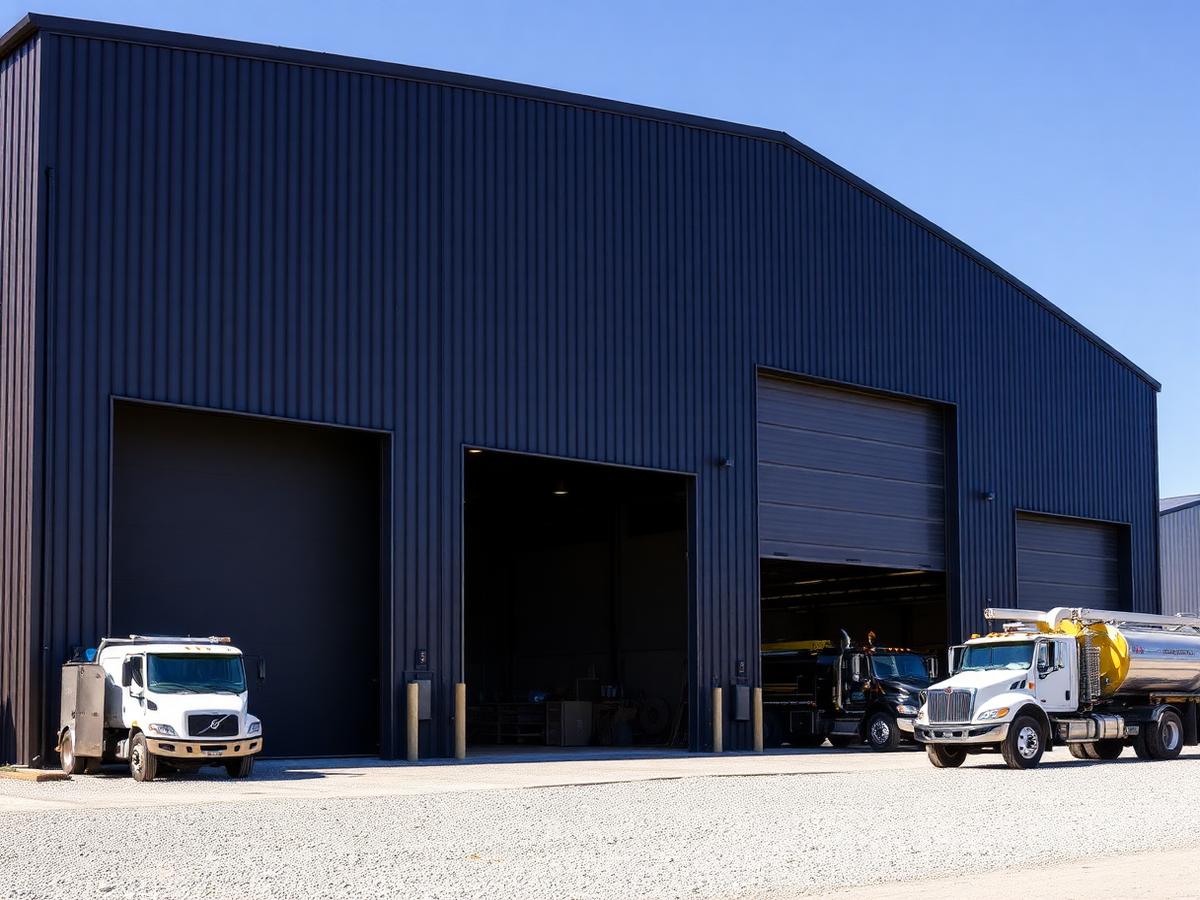
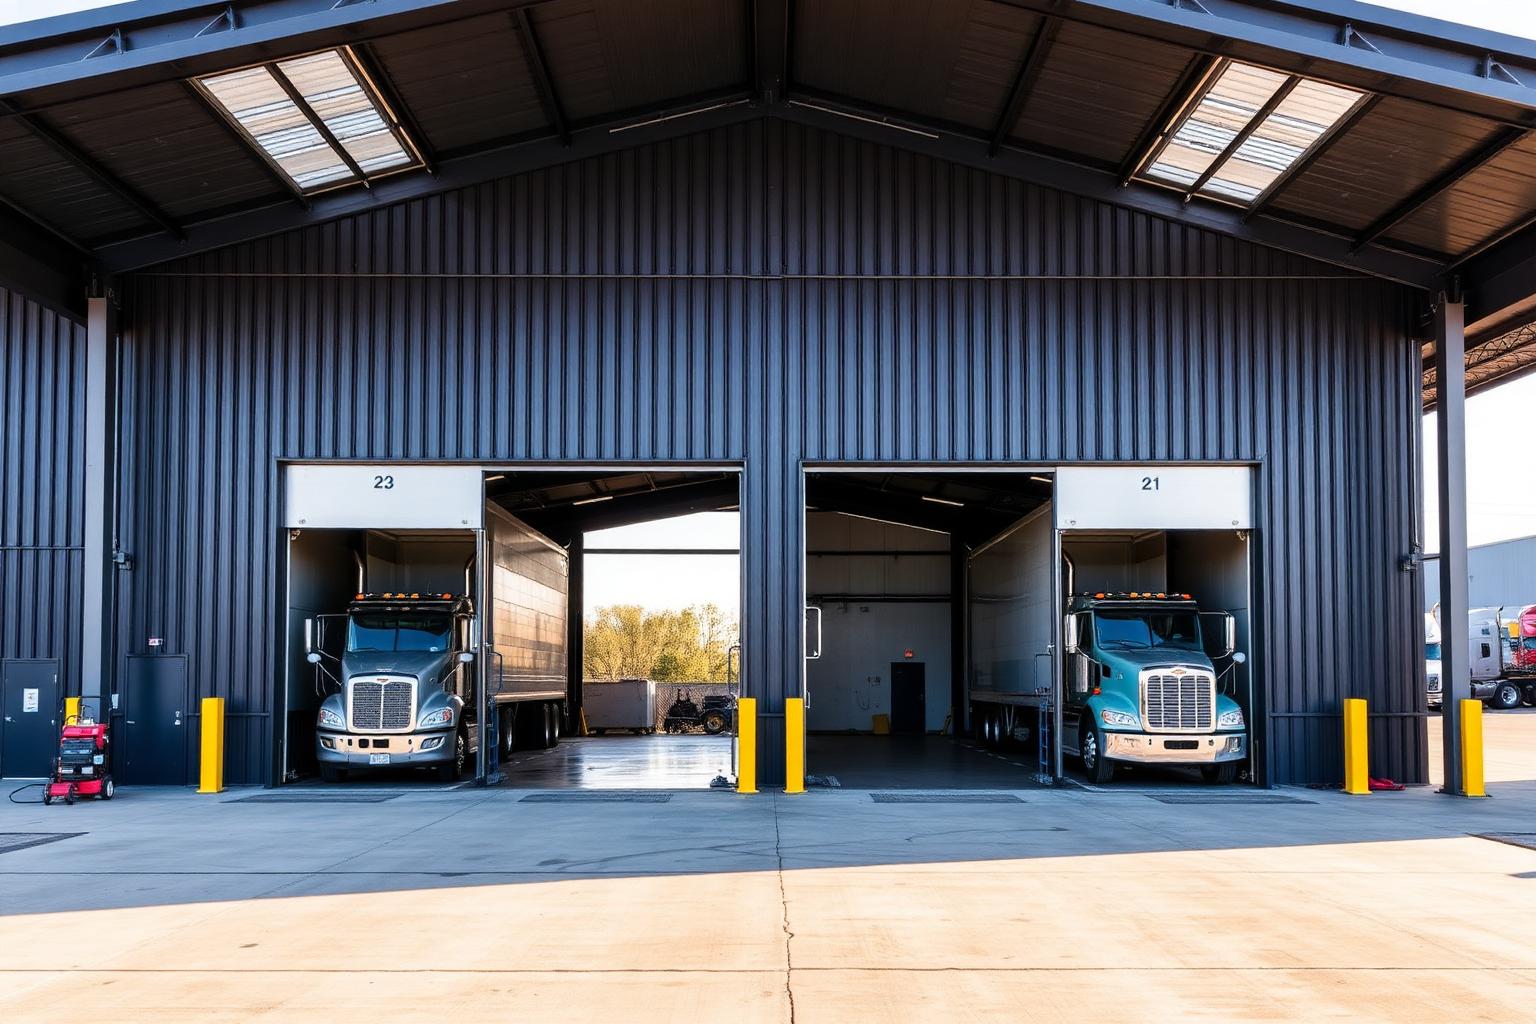
  • Heavy-duty truck maintenance shop steel building with 22-foot eaves, drive-through bay doors, and Class 8 semi-tractors inside
    Truck Shops
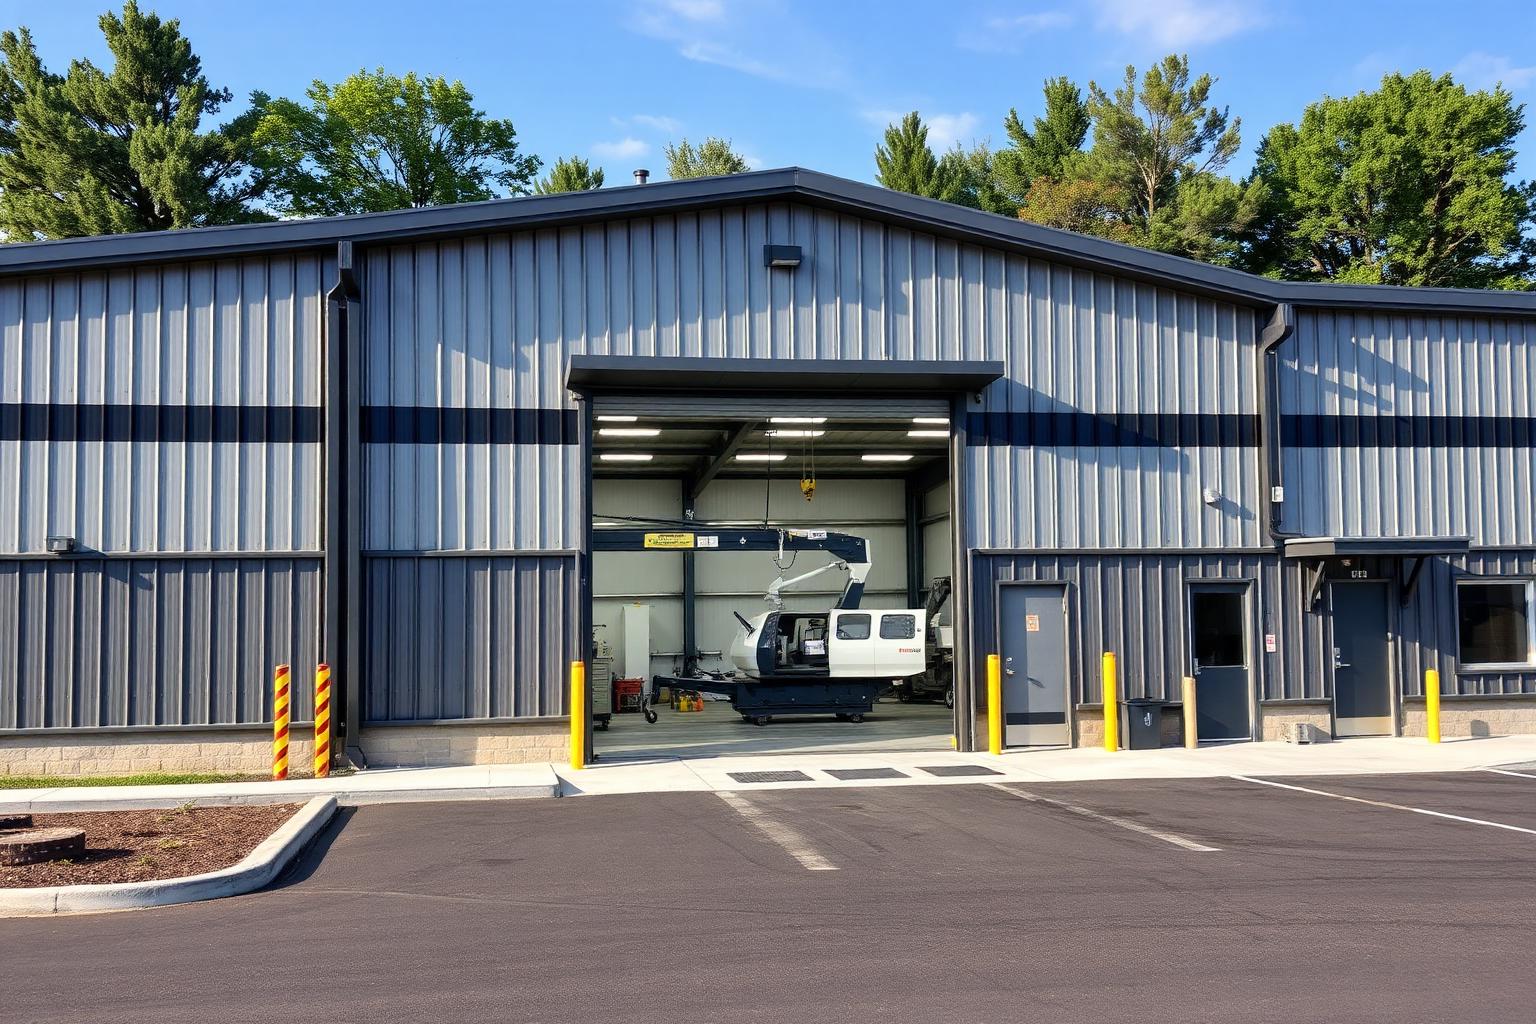
  • Professional CNC machine shop steel building with 18-foot eaves, gray metal cladding, and overhead door revealing machining centers and crane
    Machine Shops